
Service · Secondary Suites
Secondary suites built with planning, function, and long-term value in mind.
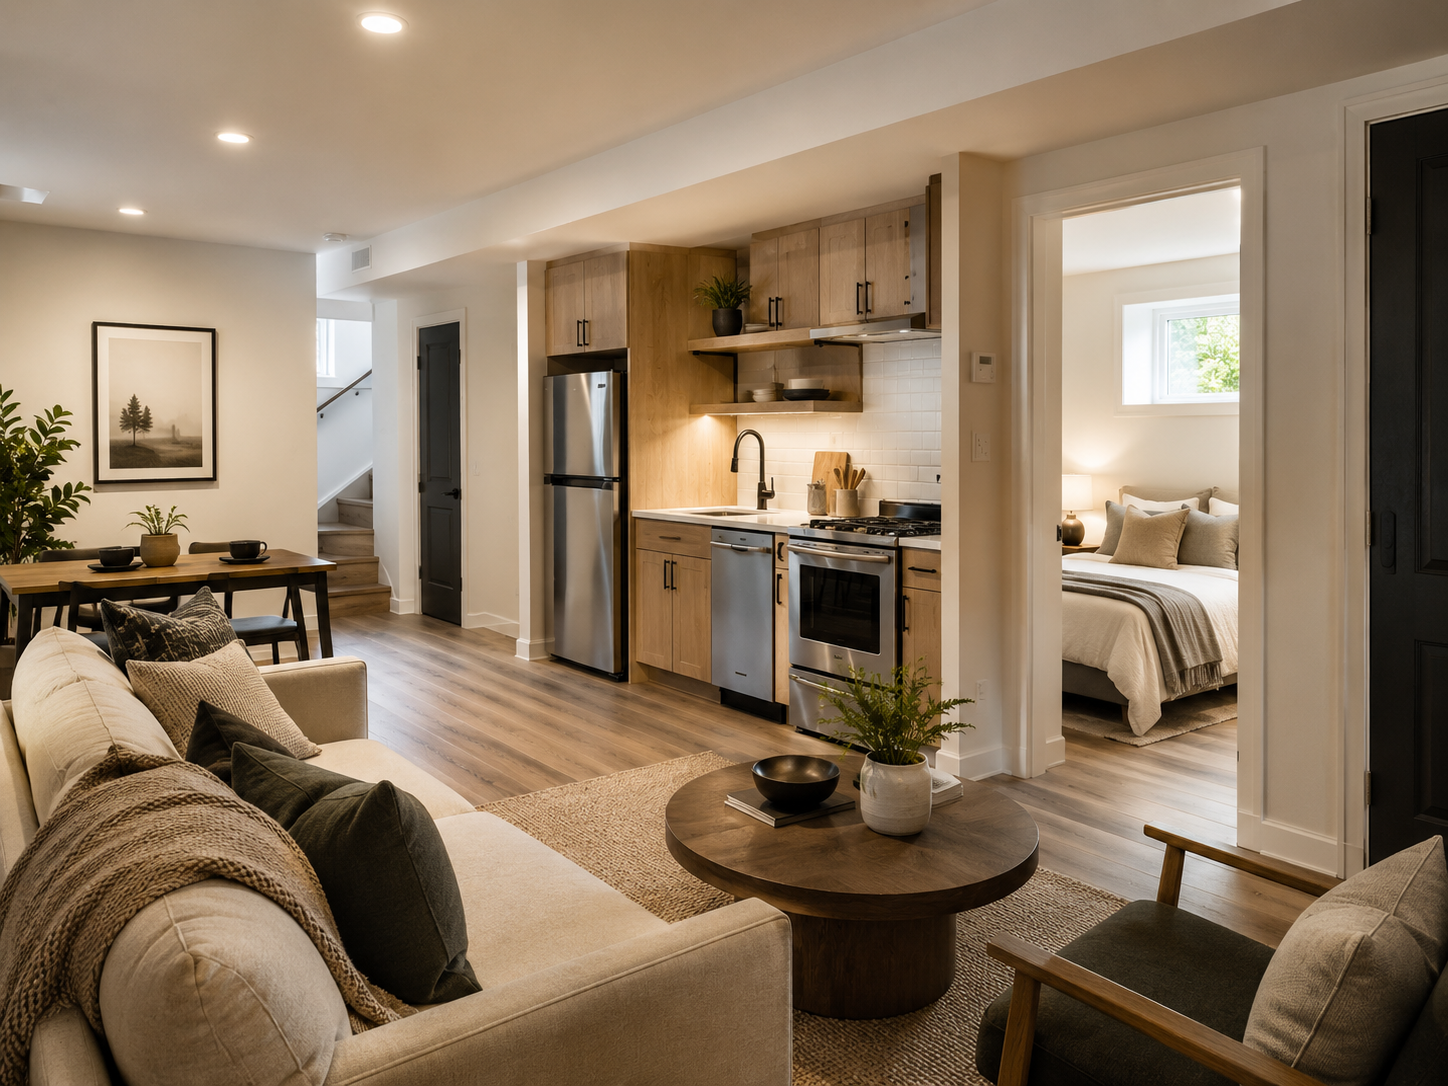
A secondary suite is more than a renovation. It is a living space that needs careful planning, practical layout, safe construction, and a finish that works for the people using it every day.
Serving Mattawa, North Bay, Nipissing, Powassan, Bonfield, & Callander, and surrounding Northern Ontario communities.
What we build, install, and improve
Secondary Suites — service inclusions
- Basement suite conversions
- In-law suites and shared-home layouts
- Rental-ready units
- Layout and floor plan planning
- Sound and fire separation considerations
- Egress and safety planning
- Kitchens and kitchenettes
- Bathrooms — wet area framing, finishing, fixtures
- Utility separation coordination where applicable
- Code-aware construction and permit coordination
Planning considerations
What we think through before the build starts.
Real-life layout
A good suite is built around how people actually live. We plan kitchen, bath, sleeping, and storage flow so the space functions on day one and doesn't fight the existing home.
Separation and safety
Sound separation, fire separation, and egress are central to a suite that's both pleasant to live in and code-aware. These get planned upfront, not patched in later.
Mechanical realities
HVAC, plumbing routing, and electrical capacity all influence what can be built where. We look at the existing systems before drawing the layout so the build is grounded in what's actually feasible.
Permit coordination
Permit requirements vary by municipality and project scope. We approach these projects with that in mind and plan around proper inspections. Permit timelines and approvals are not guaranteed.
Ballpark budget
Get a budget range for your secondary suites project
Answer a few quick questions for a general budget range. It is a planning tool, not a final quote — we confirm real numbers after we review the details.
Common questions
Frequently asked
Most do, especially when adding a kitchen, separate entrance, or rental use. Requirements vary by municipality, so we plan the project with permits in mind and confirm specifics for your address.
Most secondary suite builds run several weeks to a few months depending on scope, permits, finishes, and any structural or mechanical changes needed.
Yes — basement suites are common. We assess ceiling height, egress, moisture, and mechanical conditions before committing to a layout.
Rental eligibility depends on local zoning, code compliance, and permitting. We build the space to a standard that supports those approvals, but rental approval itself is decided by the municipality.
Have a project in mind?
Send the details, photos, location, and rough timeline. We'll review the project and follow up with the next best step.