
Service · Accessibility & Aging-in-Place
Accessibility upgrades and practical home modifications that support independence.
Savvy Renovations helps homeowners stay safe and independent at home with practical, well-built accessibility work — ramps, safer entries, railings, level transitions, and mobility-friendly carpentry, finished cleanly so the home still feels like home.
Serving Mattawa, North Bay, Nipissing, Powassan, Bonfield, & Callander, and surrounding Northern Ontario communities.
What we build, install, and improve
Aging-in-Home Renovations — service inclusions
- Wheelchair and mobility ramps
- Safer, more accessible entries
- Railings, handrails, and grab-bar blocking
- Threshold adjustments and level transitions
- Widened doorways and improved circulation
- Reduced trip hazards throughout the home
- Mobility-friendly carpentry and built-ins
- Chair lift / stair lift preparation and framing
- Main-floor living improvements
- Better lighting and switch placement
Planning considerations
What we think through before the build starts.
Independence by design
The best accessibility work doesn't look clinical. We plan changes that quietly support independence — easier movement, fewer obstacles, better lighting — without making the home feel like a care facility.
Start at the entrances
Getting in and out safely matters most. Ramps, sturdier railings, lower thresholds, and slip-resistant surfaces at the entries are usually the highest-impact, best-value upgrades.
Carpentry, not guesswork
Ramps, handrails, widened openings, and grab-bar blocking all rely on solid framing and proper anchoring. This is structural carpentry done to a standard you can lean your full weight on.
Plan ahead, not after a fall
The best time to do this work is before mobility changes, not after. We plan upgrades that solve today's comfort and prepare the home — including stair-lift framing and reinforced walls — for the next several years.
Ballpark budget
Get a budget range for your aging-in-home renovations project
Answer a few quick questions for a general budget range. It is a planning tool, not a final quote — we confirm real numbers after we review the details.
Common questions
Frequently asked
Usually at the entrances — a ramp, a sturdier railing, lower thresholds, and safer footing. From there we often look at interior circulation, widened doorways, and main-floor living improvements.
Yes. We build ramps and accessible entries sized to the property and grade, with safe slopes, solid framing, and railings — finished to suit the home rather than looking like a temporary add-on.
We handle the carpentry side — reinforced framing, landings, railings, and the structural prep a lift needs. The lift unit itself is supplied and certified by a specialist, and we coordinate around their requirements.
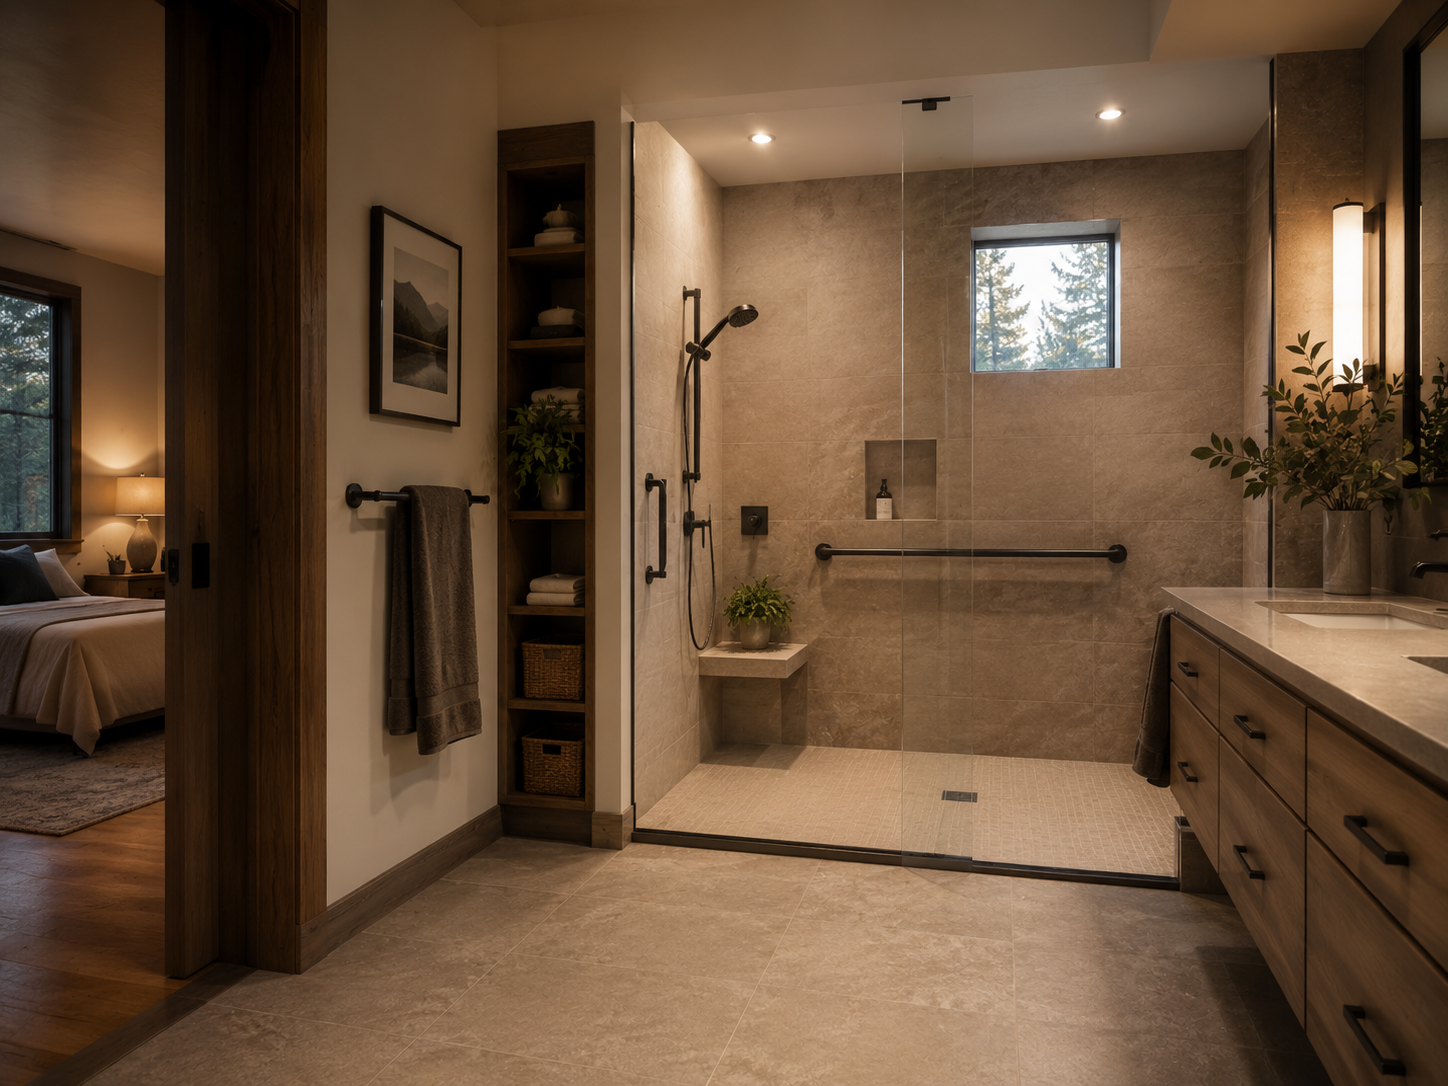
Our focus is the accessibility carpentry that makes a bathroom safer to use — grab-bar blocking, reinforced walls, widened doorways, and threshold and floor transitions. We keep the scope on the structural and carpentry side rather than full bathroom remodels, so the work is practical, well-built, and finished cleanly.
Programs change year to year. We do not administer funding directly, but we can build to standards that typically align with provincial and federal accessibility programs where available.
Have a project in mind?
Send the details, photos, location, and rough timeline. We'll review the project and follow up with the next best step.