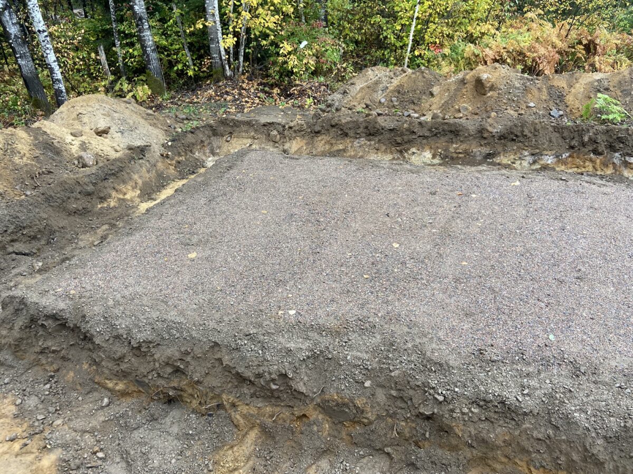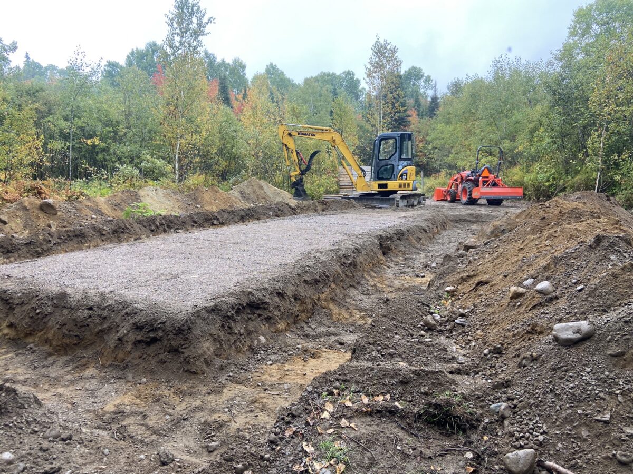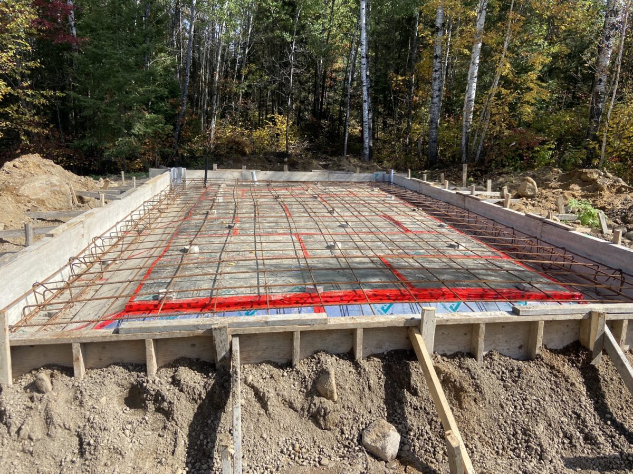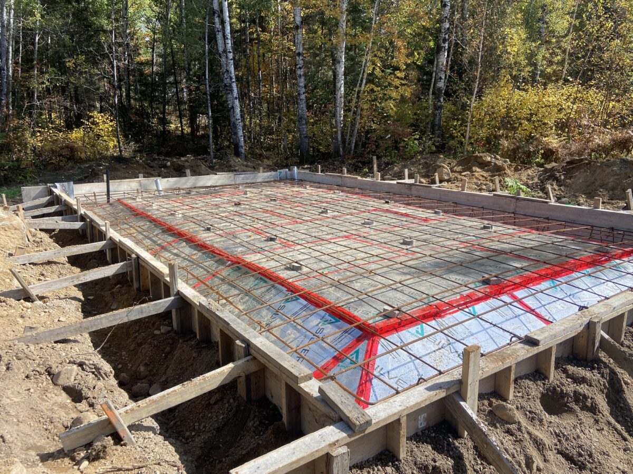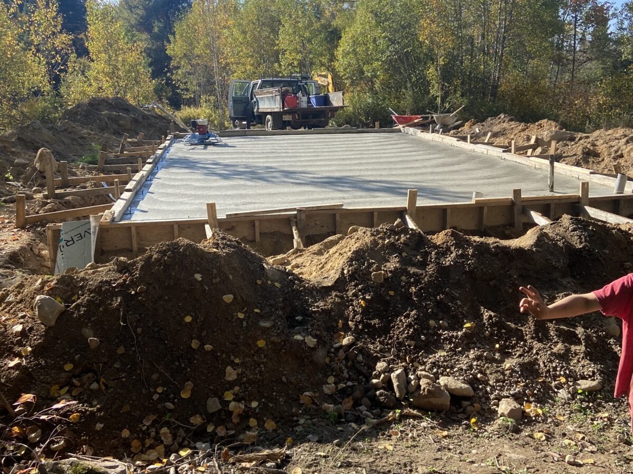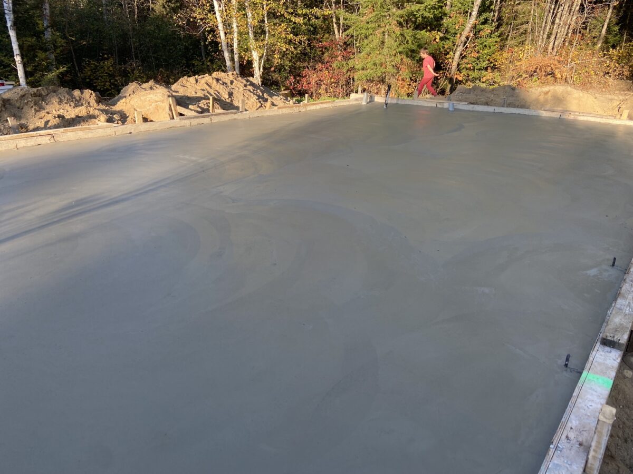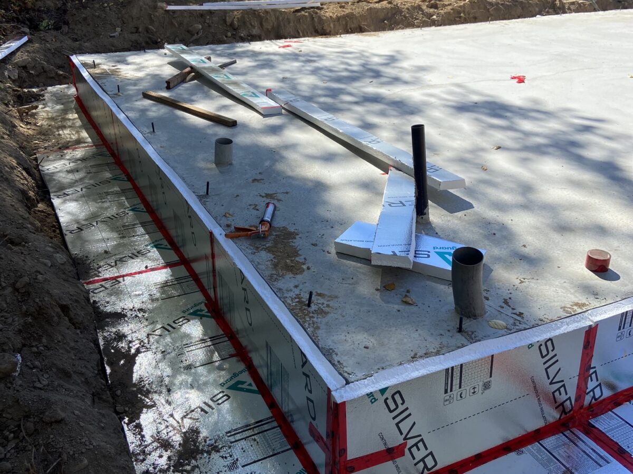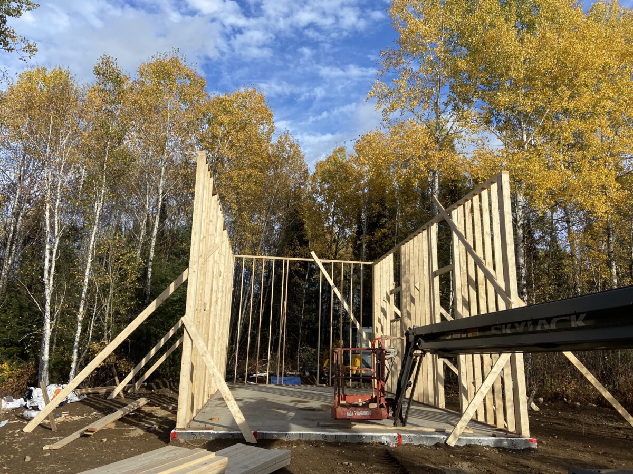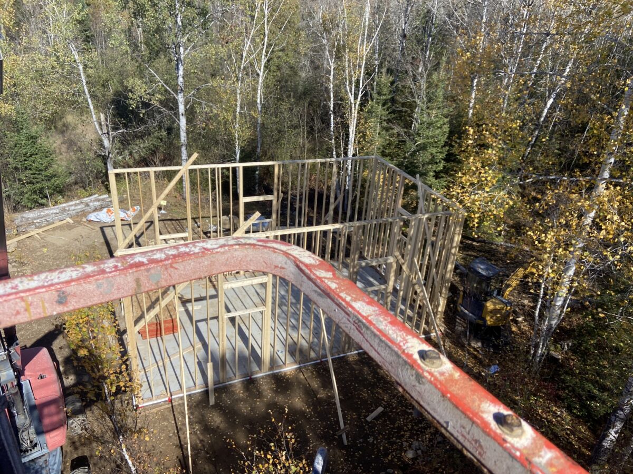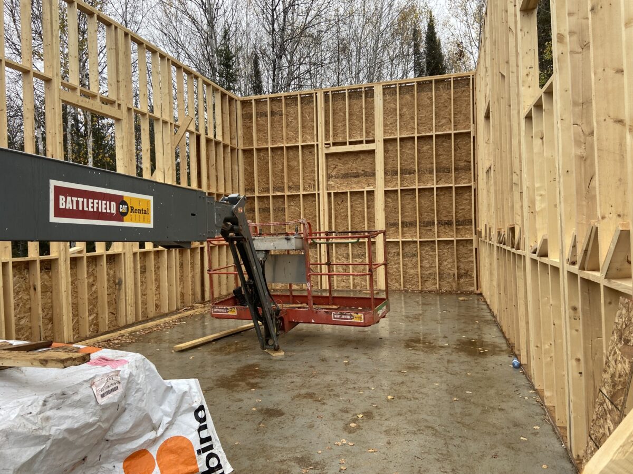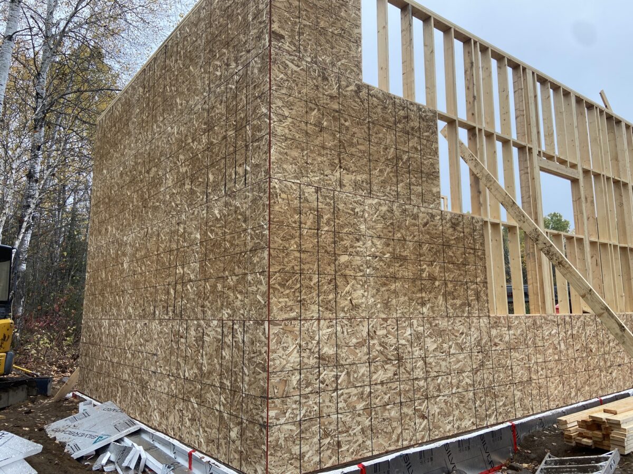

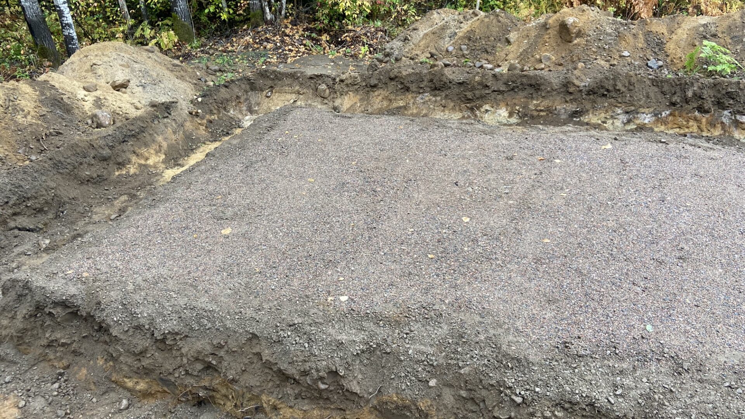
This detached two-storey garage was taken all the way from a cleared lot to a weather-tight shell. The build started with site excavation and a compacted granular base, followed by an insulated, steel-reinforced concrete slab poured to give the structure a flat, durable floor.
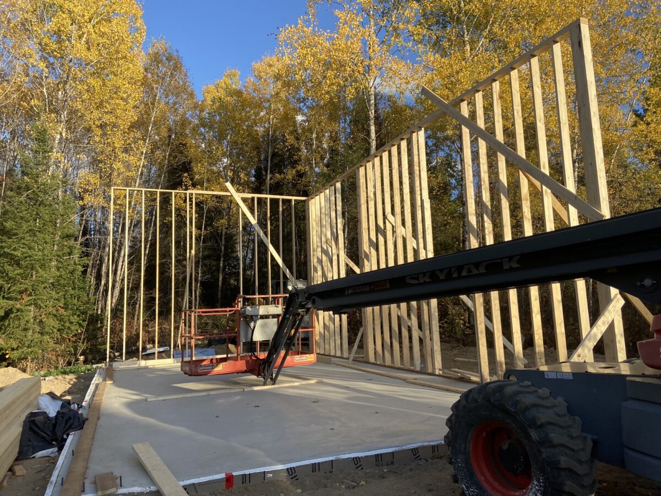
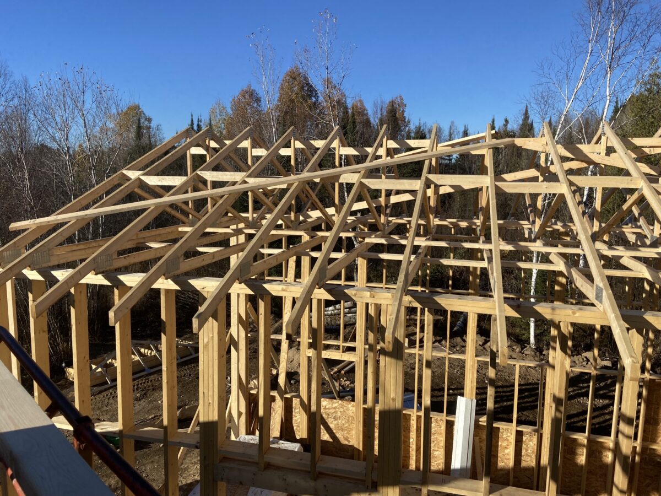
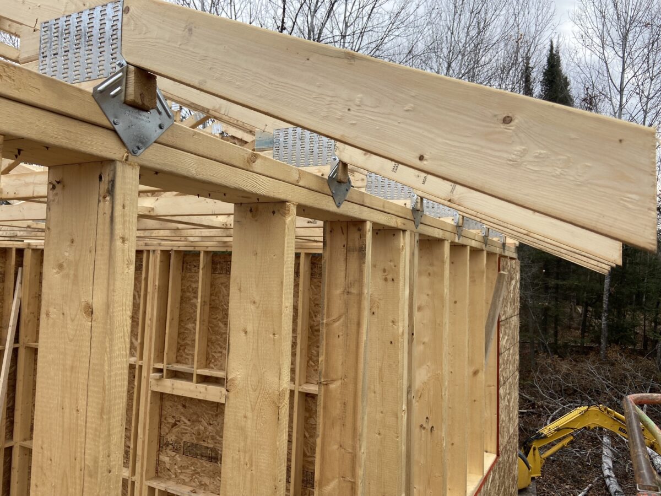
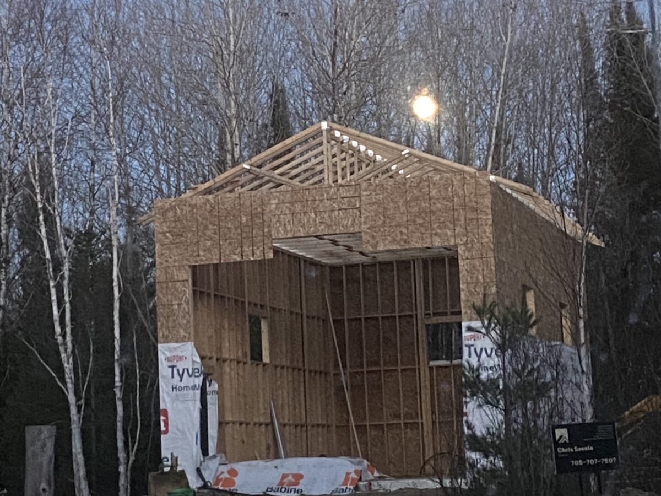
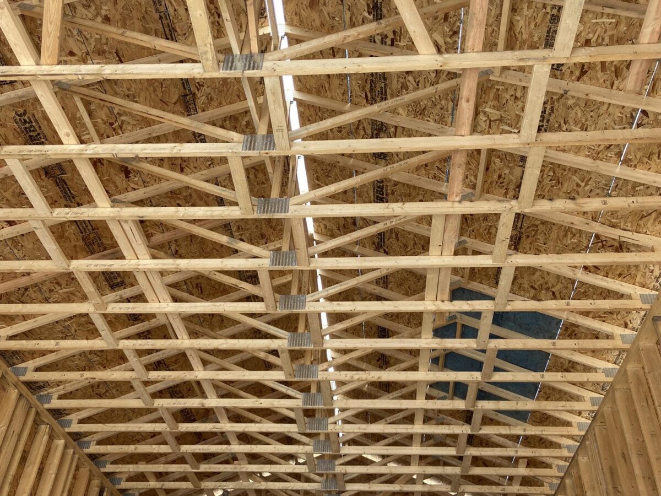
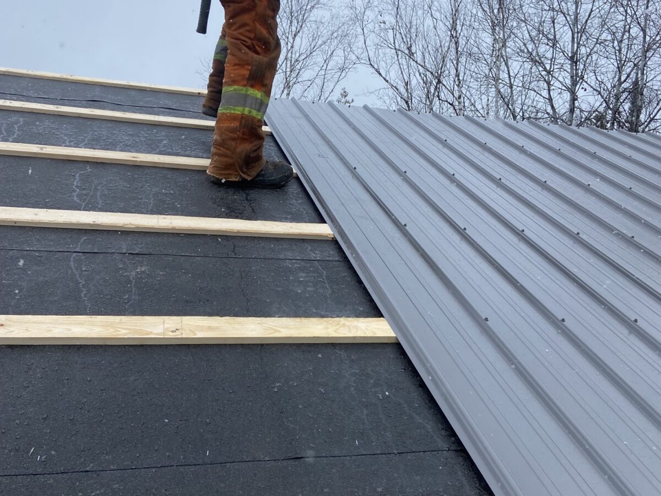
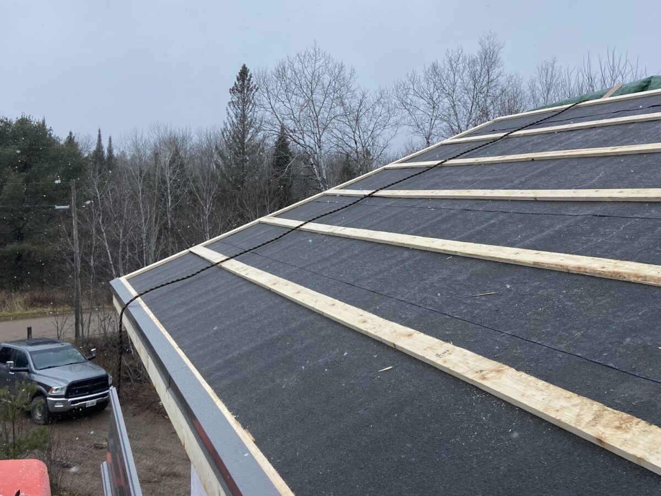
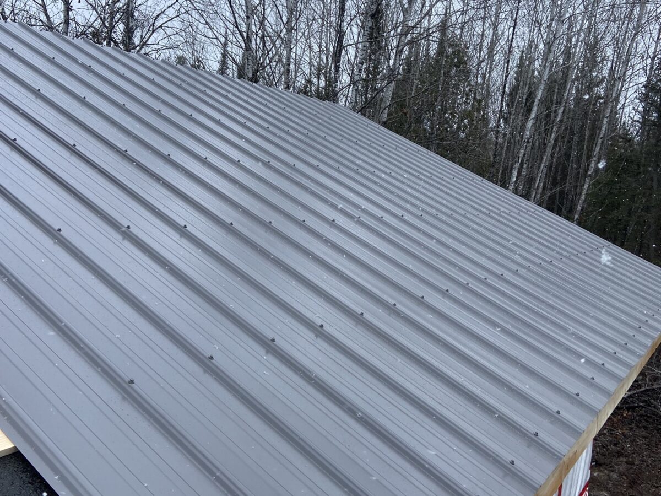
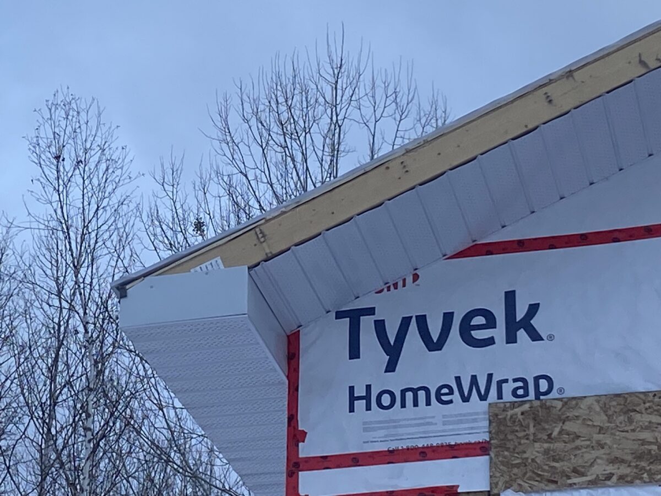
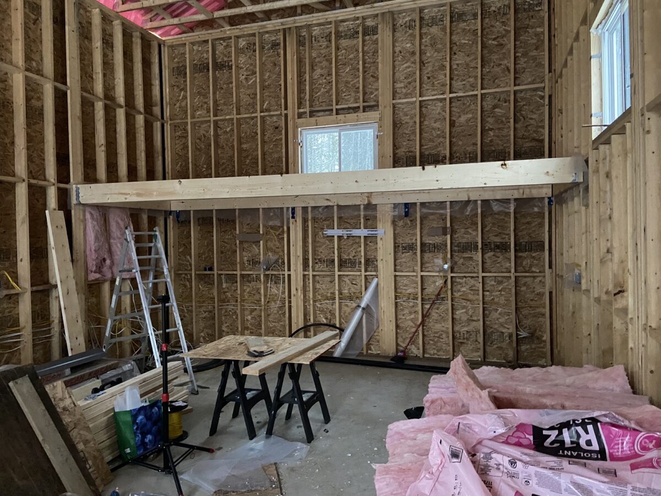
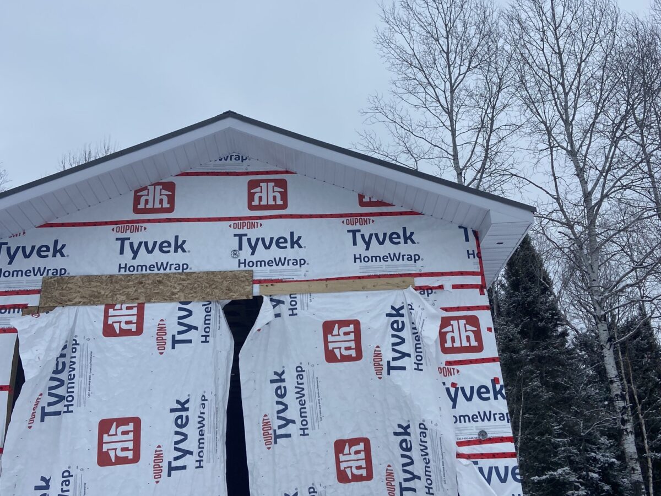
From there the crew framed the walls on the deck and stood them with a boom lift, sheathed the shell in OSB, and set engineered roof trusses for the gable roof. A standing-seam steel roof and a fully taped Tyvek HomeWrap envelope dried the building in ahead of winter, with siding and interior fit-out still to come.
Materials Used
Insulated, steel-reinforced concrete slab; dimensional lumber framing; OSB sheathing; engineered roof trusses; standing-seam steel roofing; Tyvek HomeWrap; aluminum soffit and fascia.
Challenges
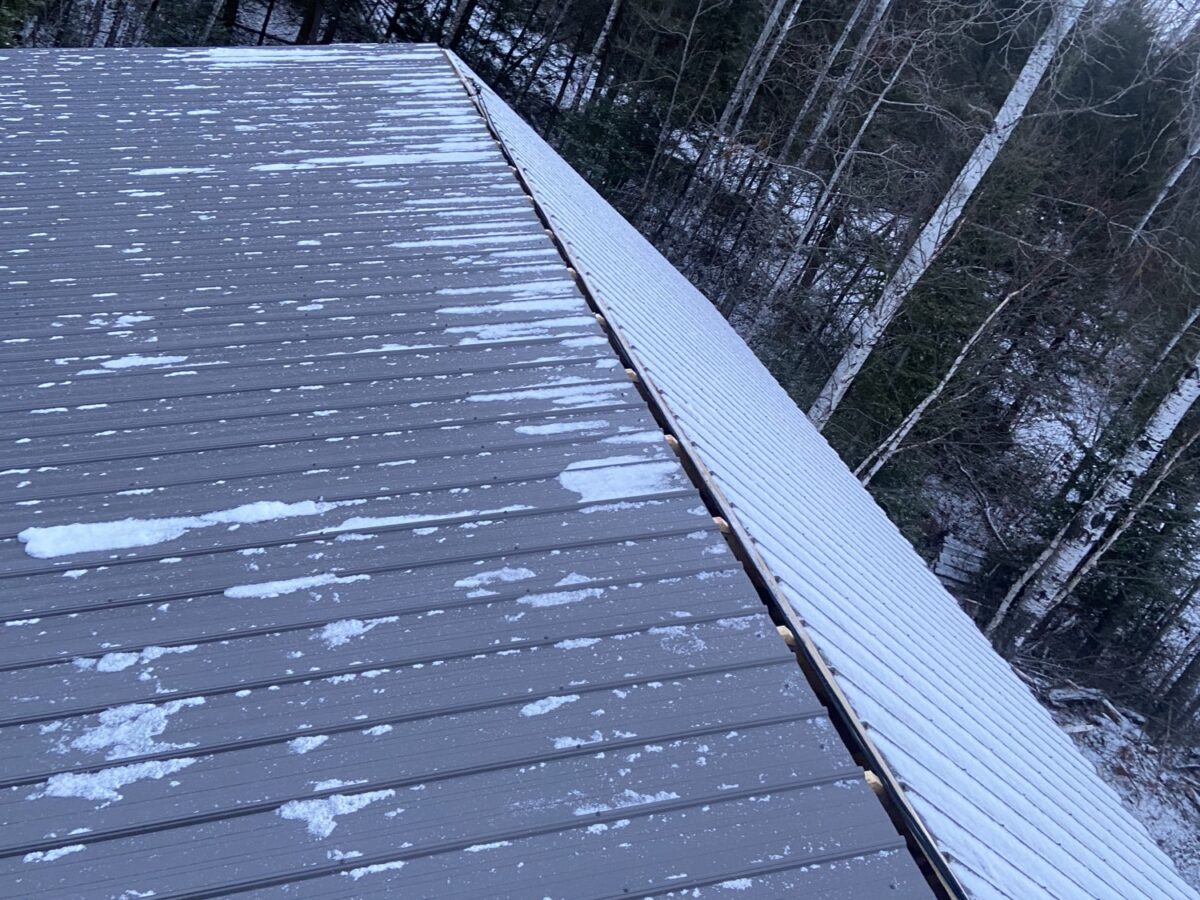
Framing and drying-in a full two-storey shell as the season turned, sequencing the roof and weather barrier to keep the structure dry between snowfalls.
Result
A fully framed, weather-tight garage with a finished metal roof and usable loft, now moving into siding and interior fit-out.