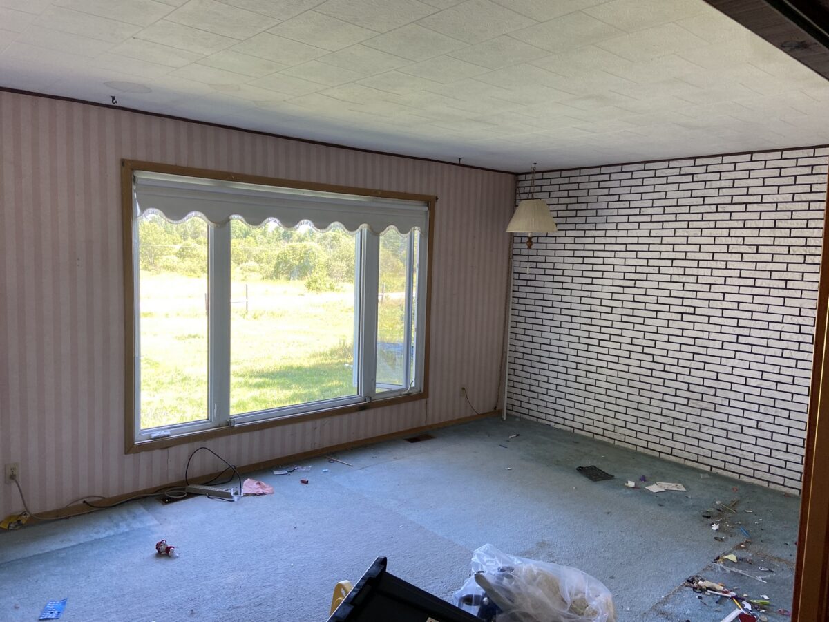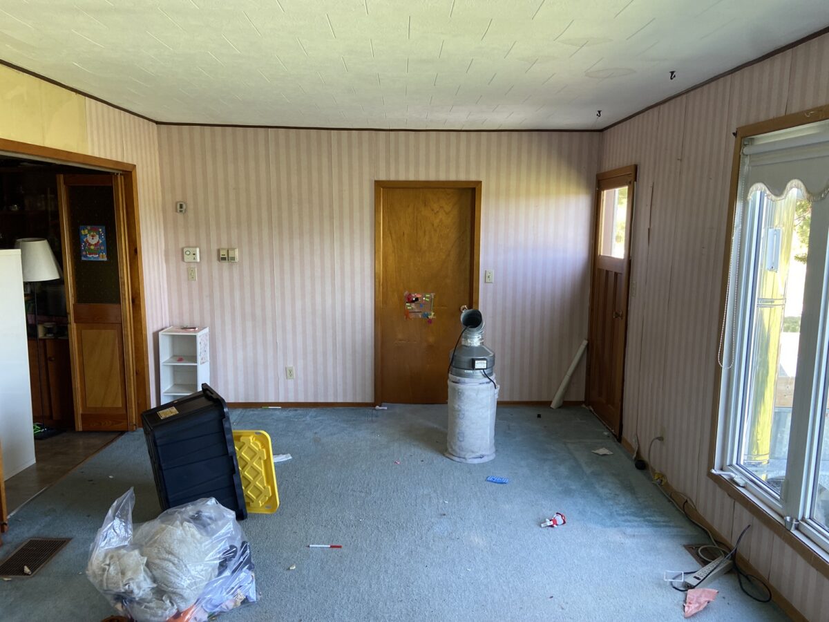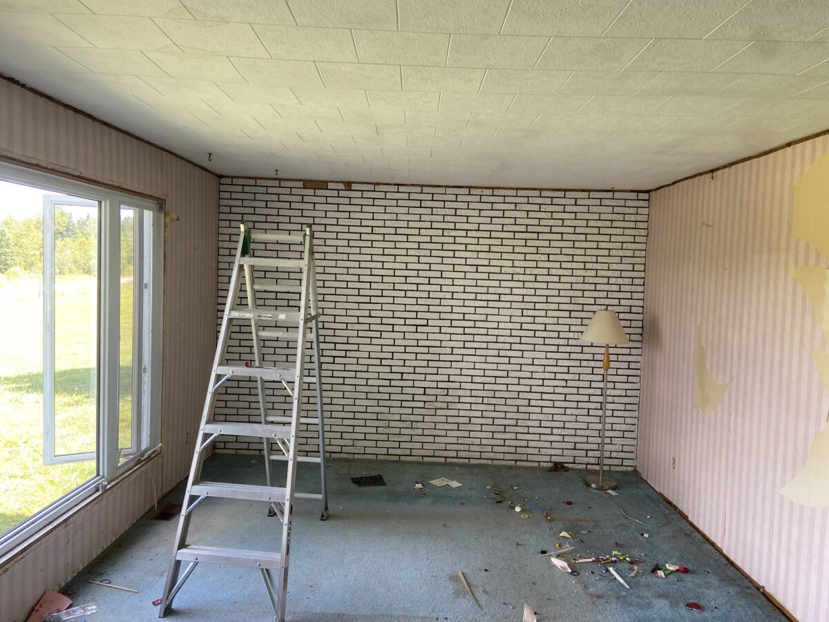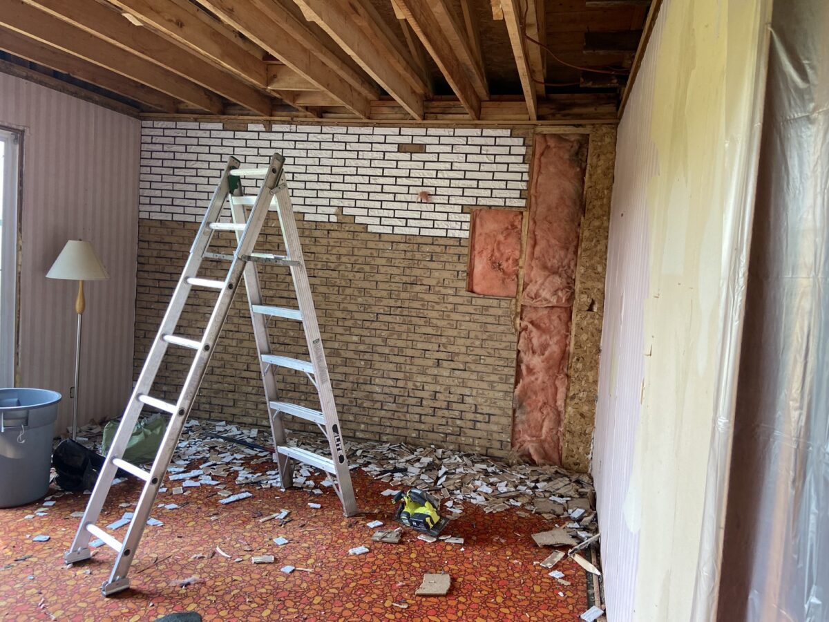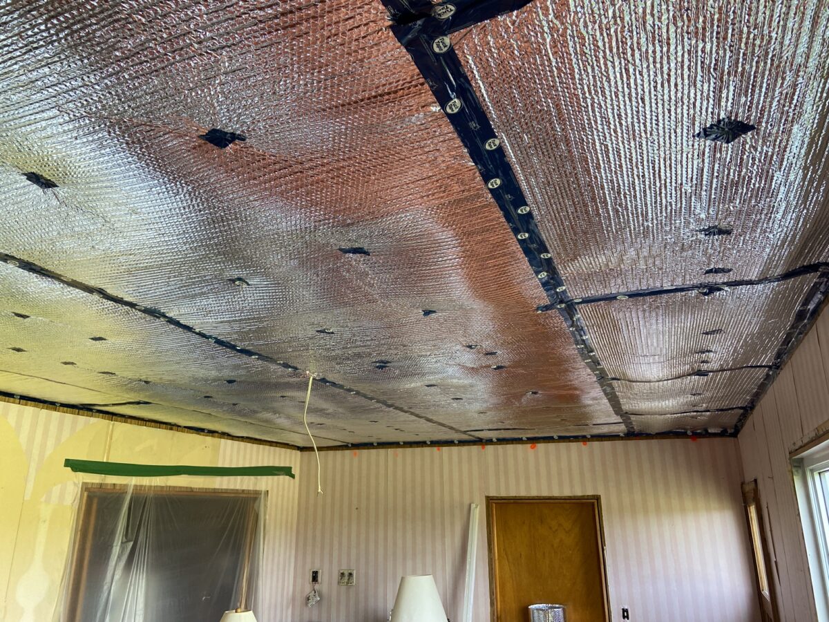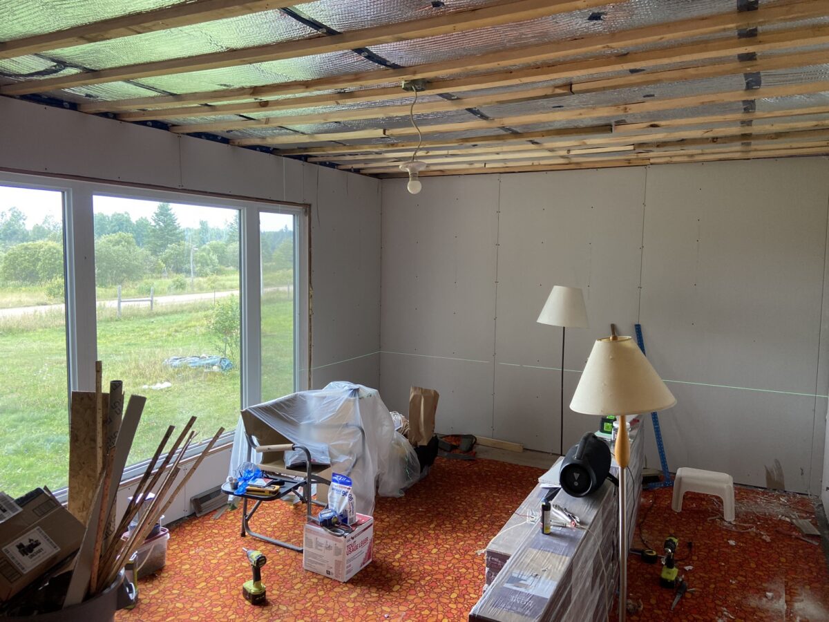

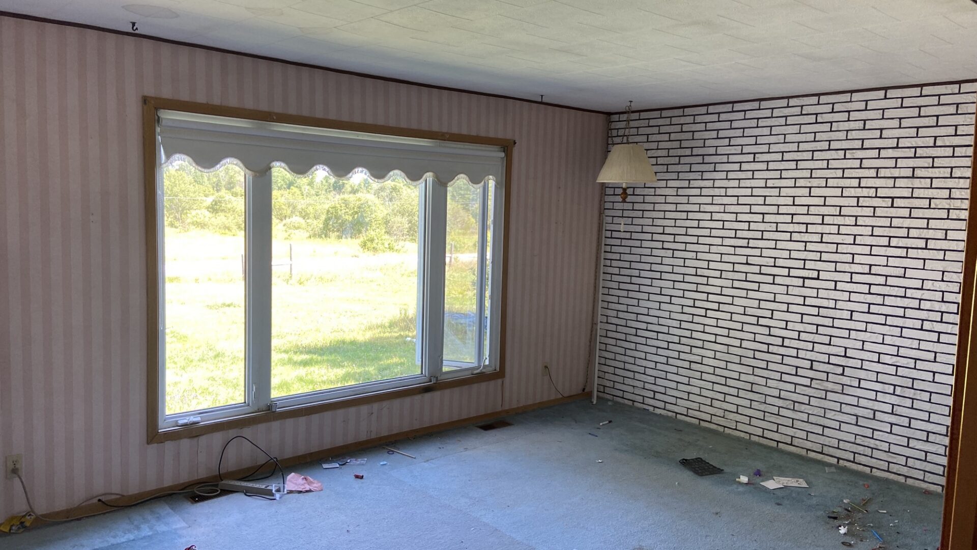
This project was a complete interior remodel of a dated bungalow. Every room was stripped back — out went the striped wallpaper, painted faux-brick walls, acoustic-tile drop ceilings, and worn flooring — to expose the framing and ceiling joists.
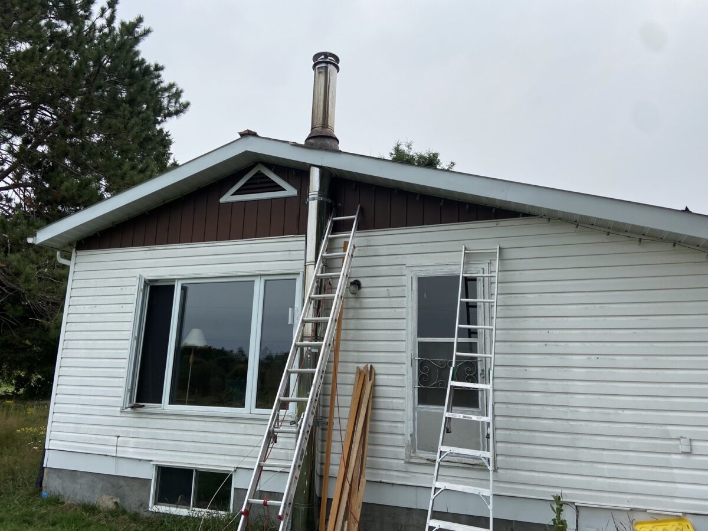
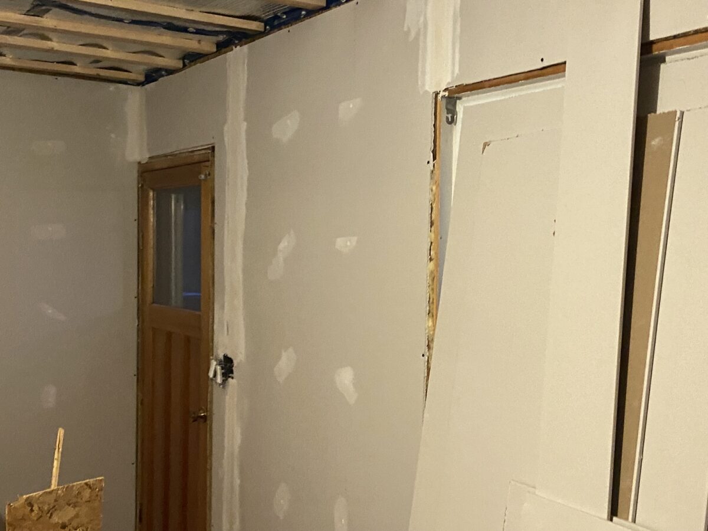
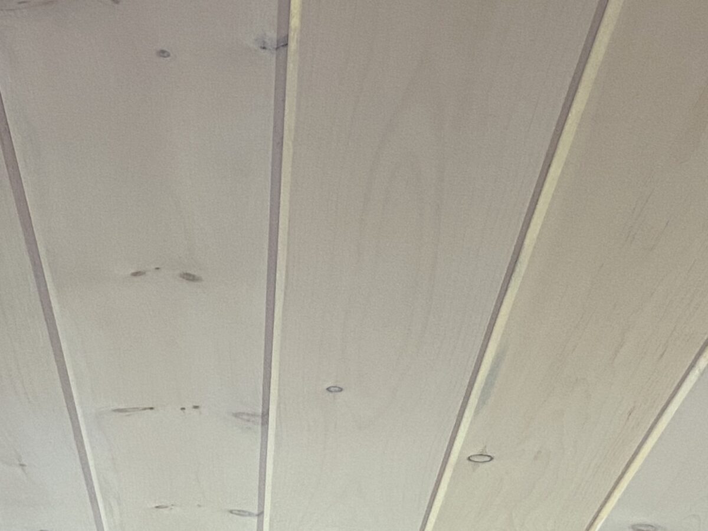
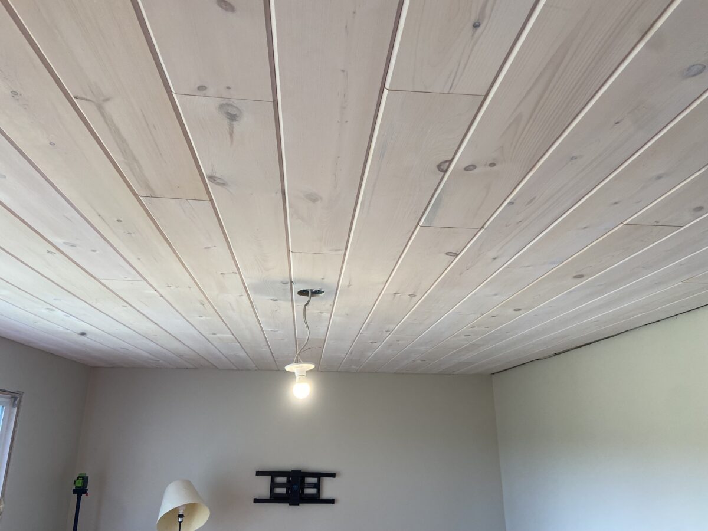
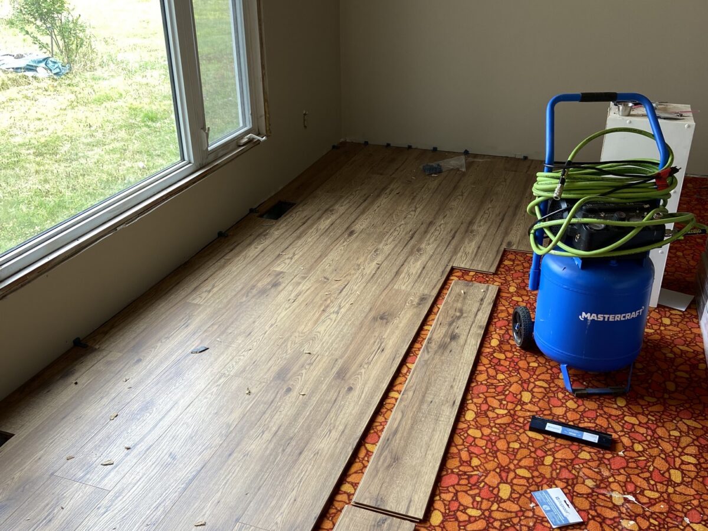
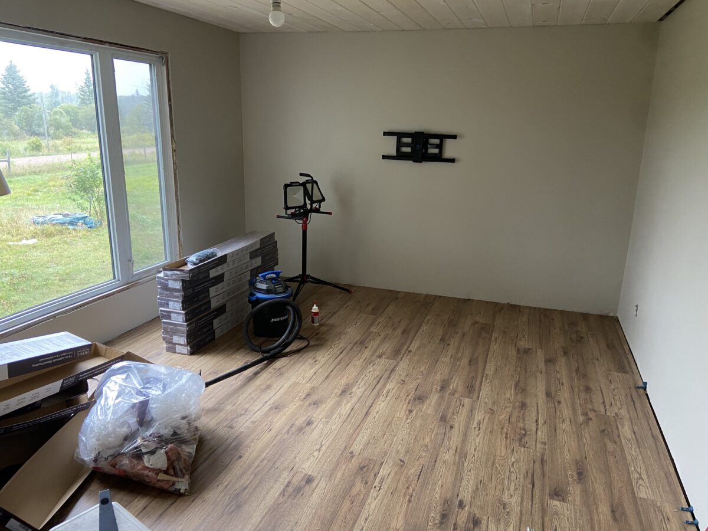
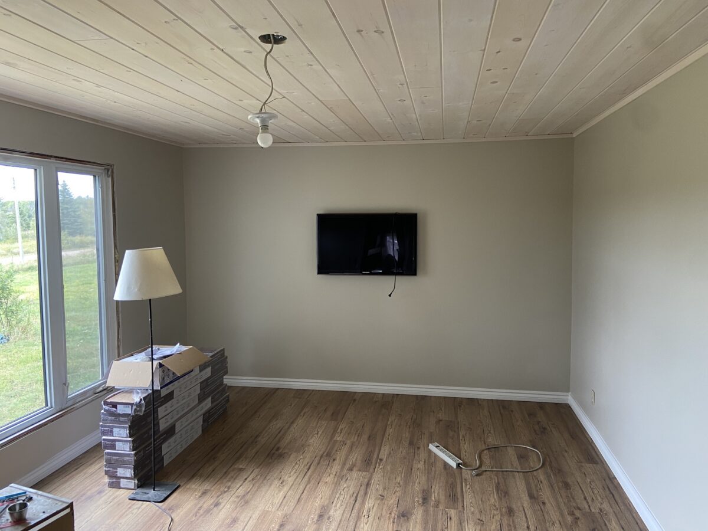
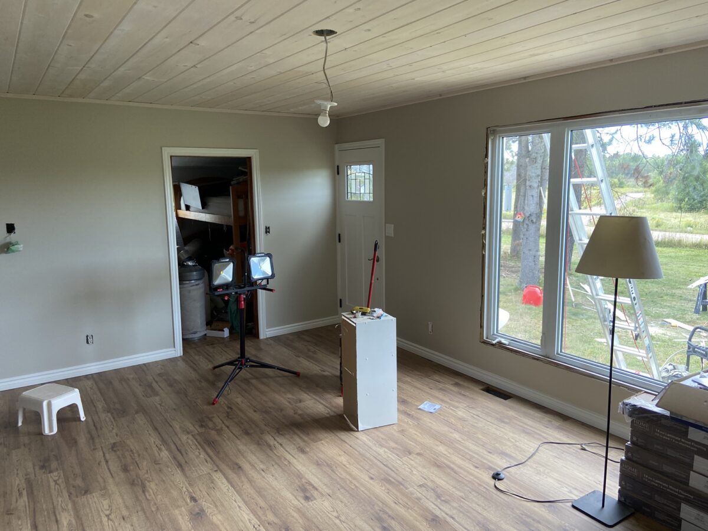
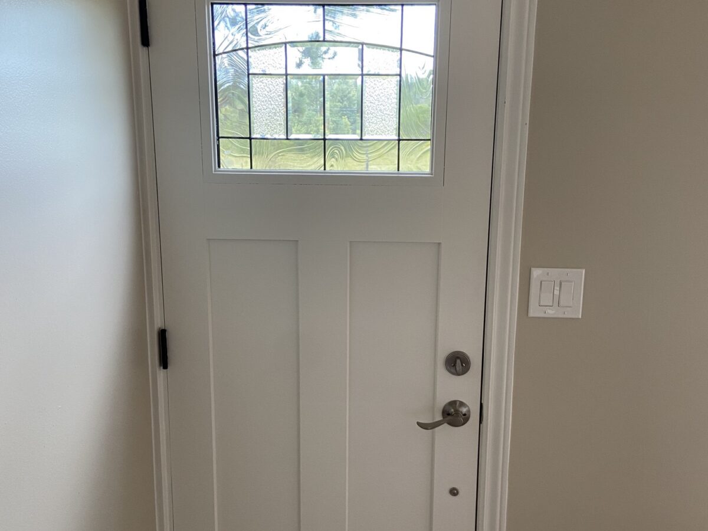
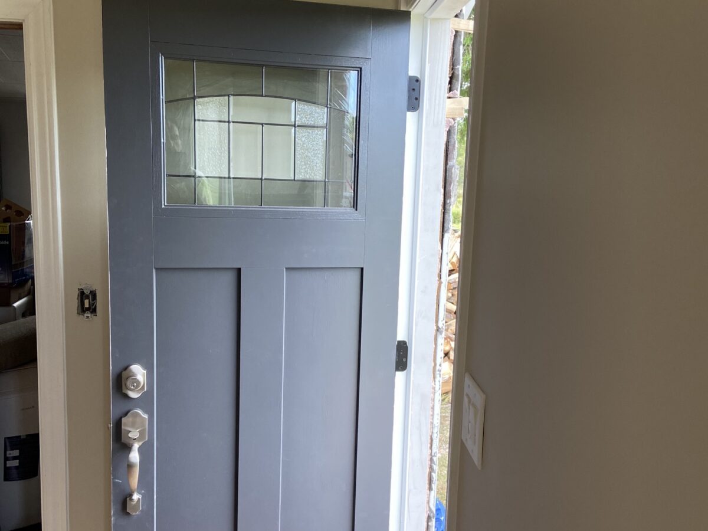
From there the home was re-insulated with a reflective radiant barrier and batt insulation, then re-drywalled throughout. A whitewashed tongue-and-groove plank ceiling and durable wood-look laminate flooring brought warmth and brightness to the space, while new craftsman-style doors, trim, crown molding, and an insulated wood-stove chimney finished the transformation.
Materials Used
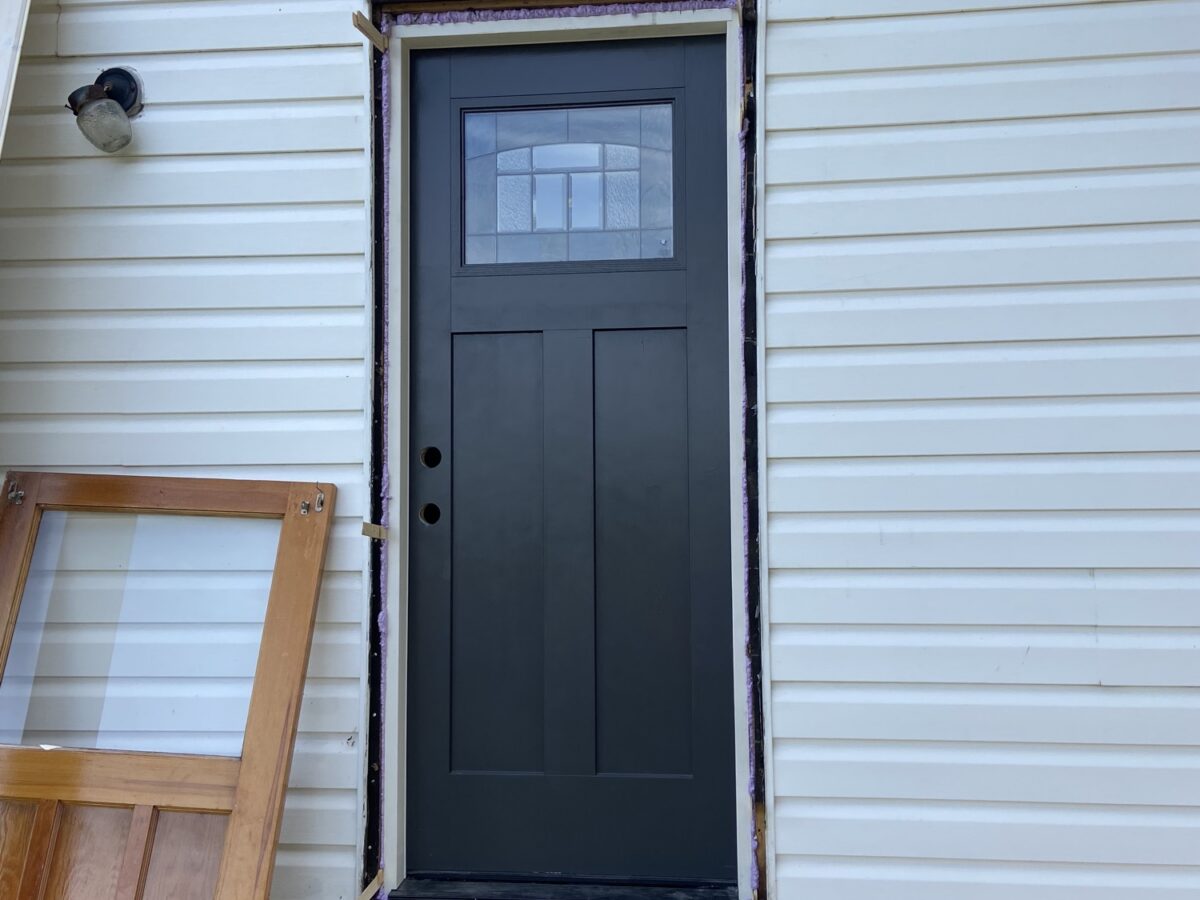
Reflective radiant-barrier and batt insulation; drywall; whitewashed tongue-and-groove pine plank ceiling; wood-look laminate flooring; craftsman-style exterior doors; new trim, crown molding, and baseboards; insulated stainless steel wood-stove chimney.
Challenges
Pulling a dated interior — striped wallpaper, faux-brick walls, drop ceilings, and worn flooring — all the way back to the framing, then rebuilding a warm, modern, energy-efficient space.
Result
A bright, fully modernized open living area with a warm plank ceiling, durable new flooring, fresh paint, and craftsman doors throughout.